
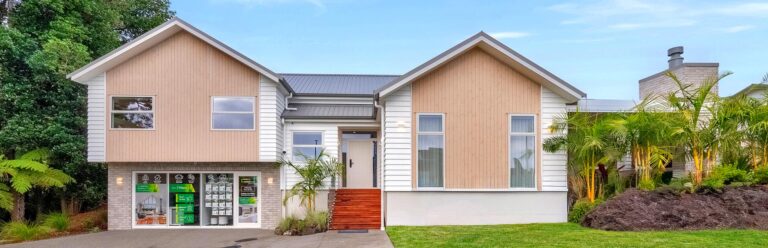
The case for single storey
A single-level layout can keep bedrooms, living spaces and bathrooms on the same floor. Check the whole route from parking to the entry and outdoor spaces, since a single-storey plan does not guarantee step-free access. Discuss the actual design and levels with the team, especially if mobility is part of your brief.
When two storeys earn their keep
Two storeys may offer more internal area within a smaller footprint or separate different household activities. Compare the outlook, stairs, structure and everyday route through the house. Whether that trade-off suits you depends on the actual plan and section.
Ask for each option to include its own structural, access and site-work scope. A house-only comparison can miss the land-side work that changes when the footprint changes. Do not assume the option with fewer levels has the lower complete project cost.
Let the section choose
Section area alone cannot choose the layout. Compare the proposed building position, usable outdoor space, access and household needs with the design team. A larger section can still present constraints, while a smaller one may support several possible layouts.
Follow the groceries, laundry and guests
Trace three routes on each proposed plan: car to kitchen, bedrooms to laundry, and entry to guest bathroom. Count the changes of level and check whether the routes pass through private rooms.
- Which trips happen several times a day?
- Where do stairs create a compromise?
- What outdoor space does each footprint leave?